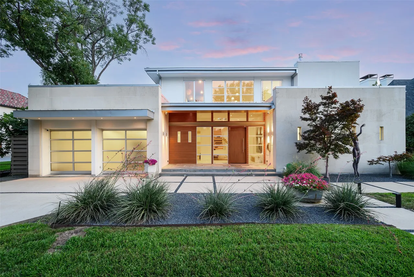
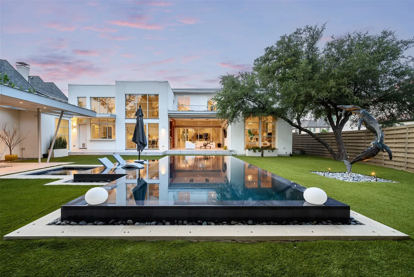
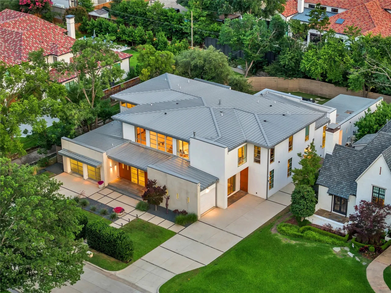
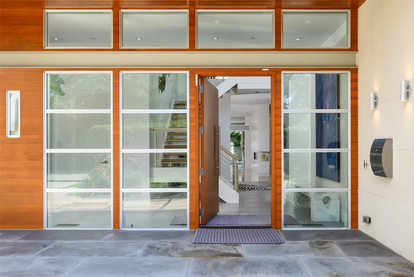
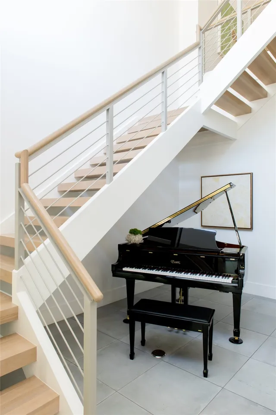
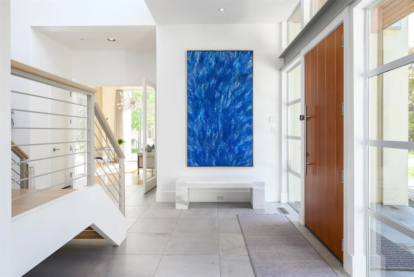
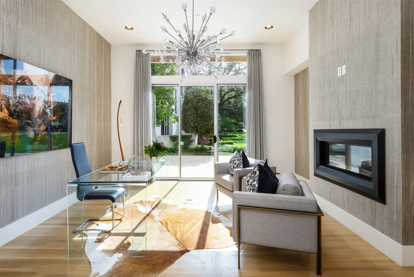
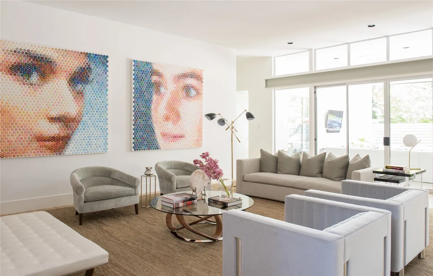
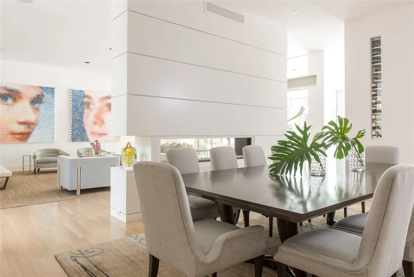
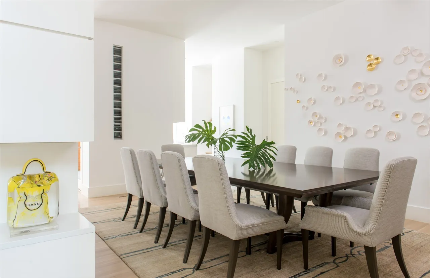
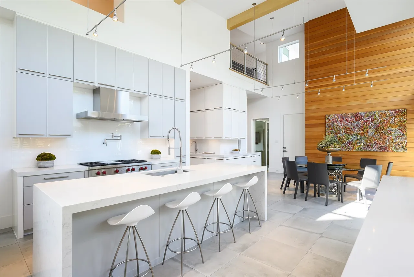
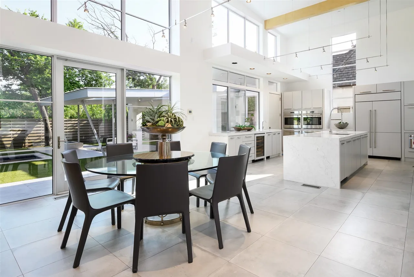
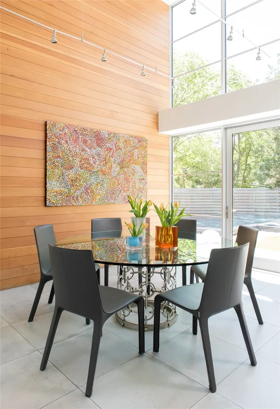
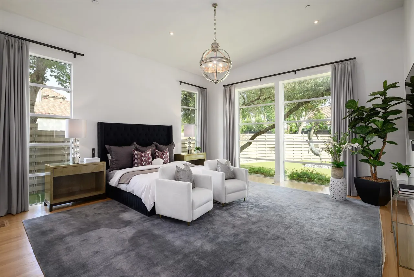
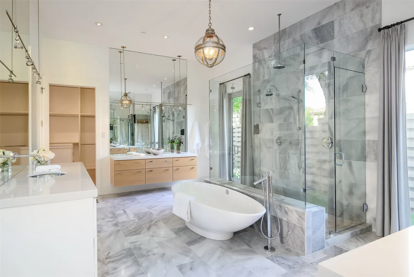
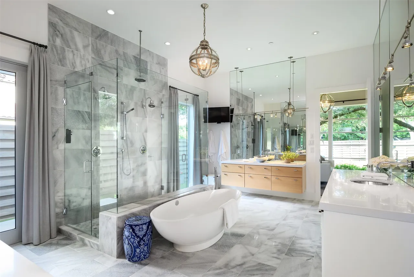
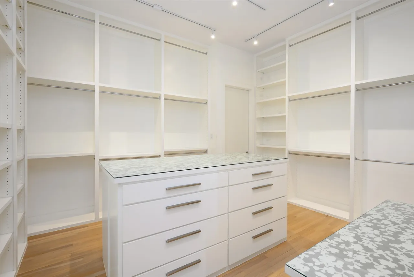
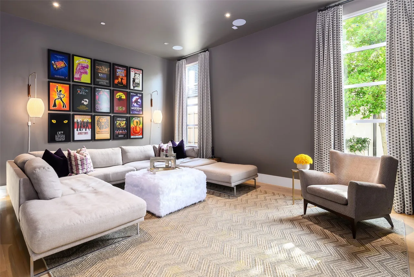
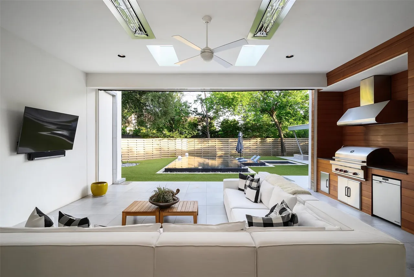
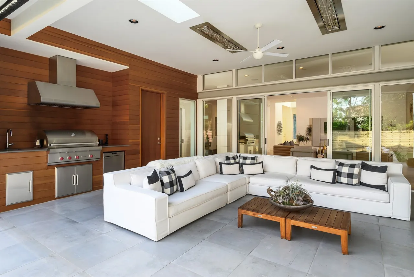
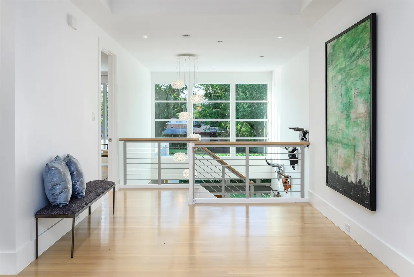
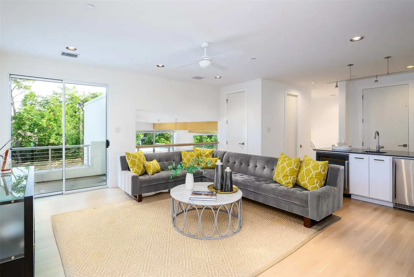
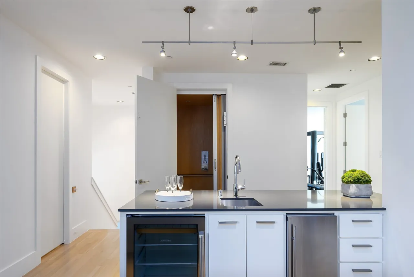
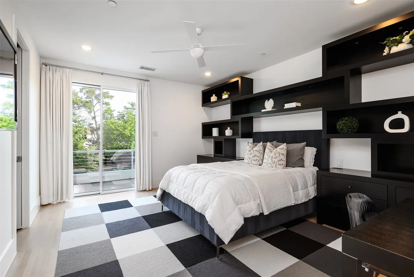
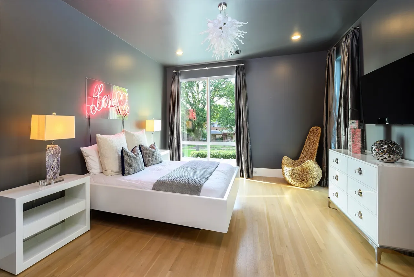
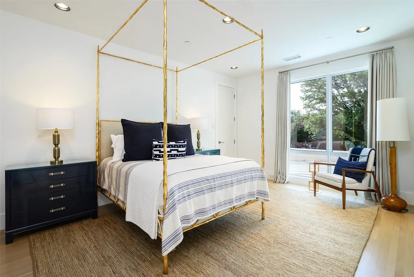
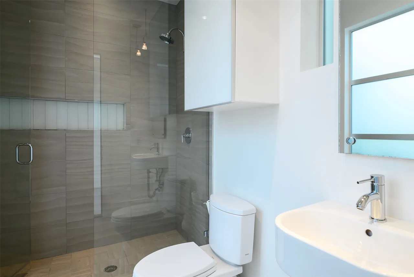
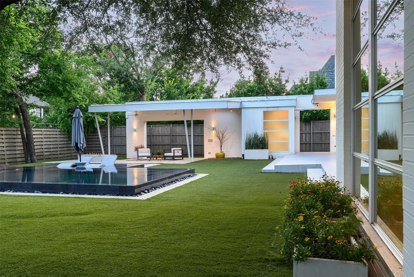
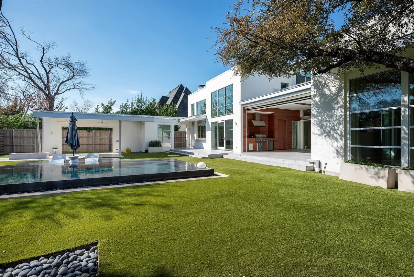
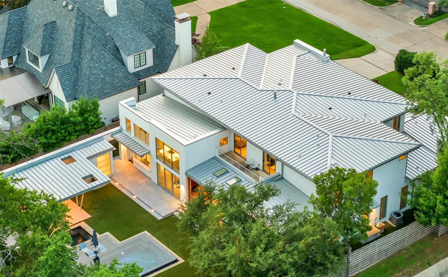
In the heart of the Fairway of Preston Hollow, this striking modernist residence pairs architectural drama with effortless everyday living. Nearly $400K in recent improvements further elevates the home, making it truly move-in ready for its next chapter. Designed for both lively entertaining and relaxed family living, its open, light-filled spaces flow seamlessly to the outdoors. Retractable screens transform the main level into an extension of the home, opening to more than 800 square feet of covered living space. A second outdoor lounge channels mid-century charm, anchored by a fire pit overlooking the striking 400K negative-edge pool, hot tub, and tanning shelf-all set against a lush, turfed play yard. Inside, soaring ceilings, exposed steel beams, and custom finishes define the expansive main level, where a serene primary suite and media room provide a welcome retreat. Upstairs, four bedrooms surround a central living area with balcony and bar, while two versatile flex spaces-including a gym with laundry-adapt effortlessly to a variety of lifestyles. Additional highlights include a three-car garage, standing-seam metal roof, Control4 system, elevator, and climate-controlled wine room.
description
address
-
address: 6446 Prestonshire Ln
-
city: Dallas
-
state/county: Texas
-
zip/postal code: 75225
details
Updated on October 5, 2026 at 5:53 pm-
price $3,995,000
-
property size 7658 sq.ft*
-
bedrooms 5
-
bathrooms 5.5
-
garages 3
-
year built 2014